
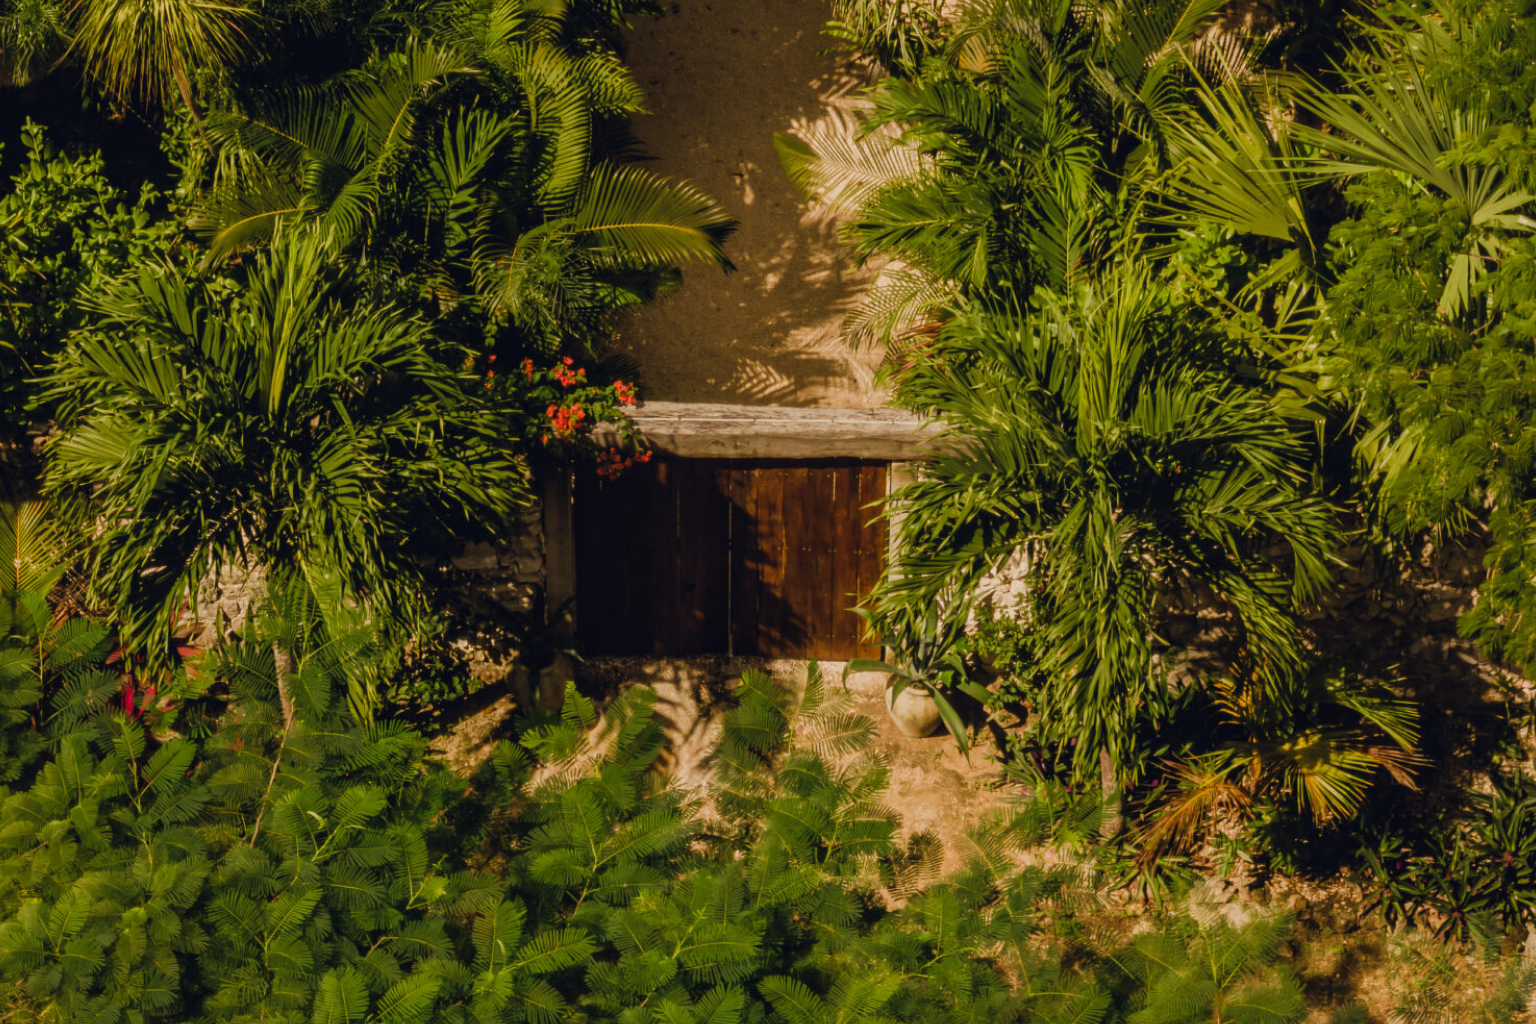
Casa Zapota, located in the jungle near Tulum, Mexico, was originally a summer home with a minimalist architectural design, characterized by clean lines and open spaces. In 2019, its owners made the bold decision to turn it into their permanent residence, sparking an exciting interior design project.
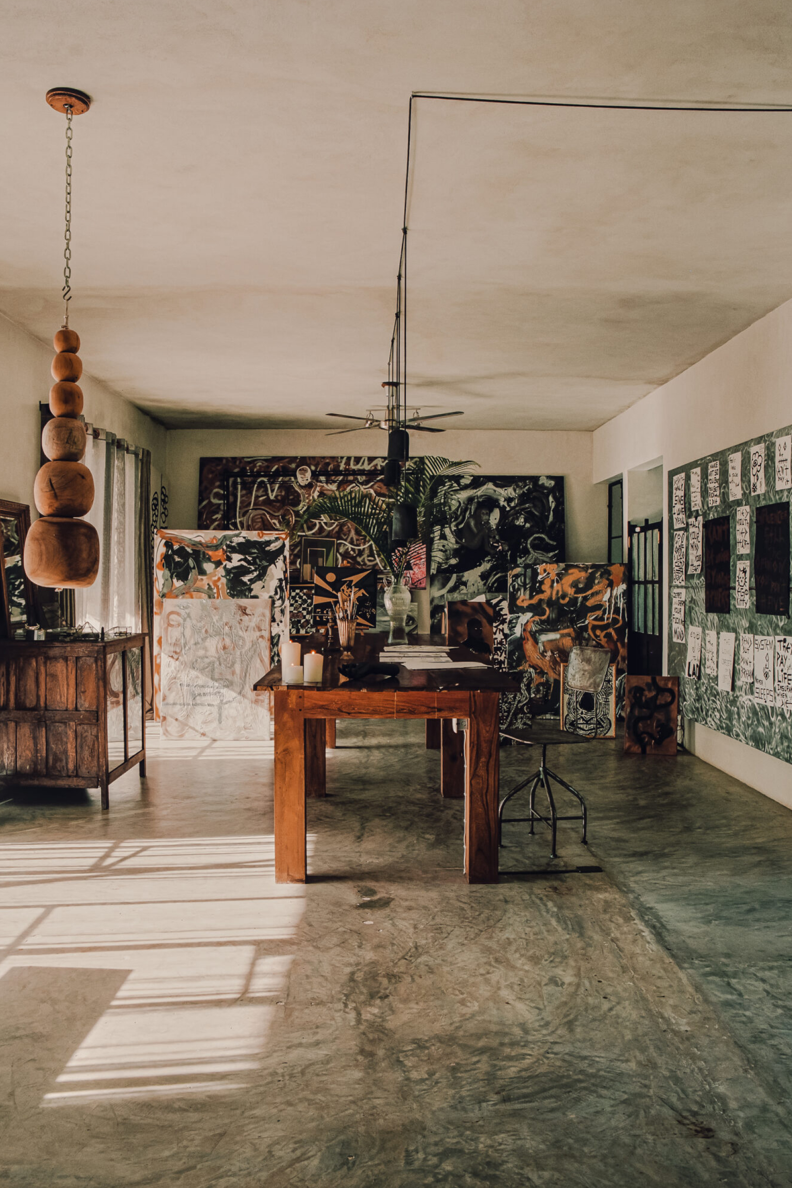
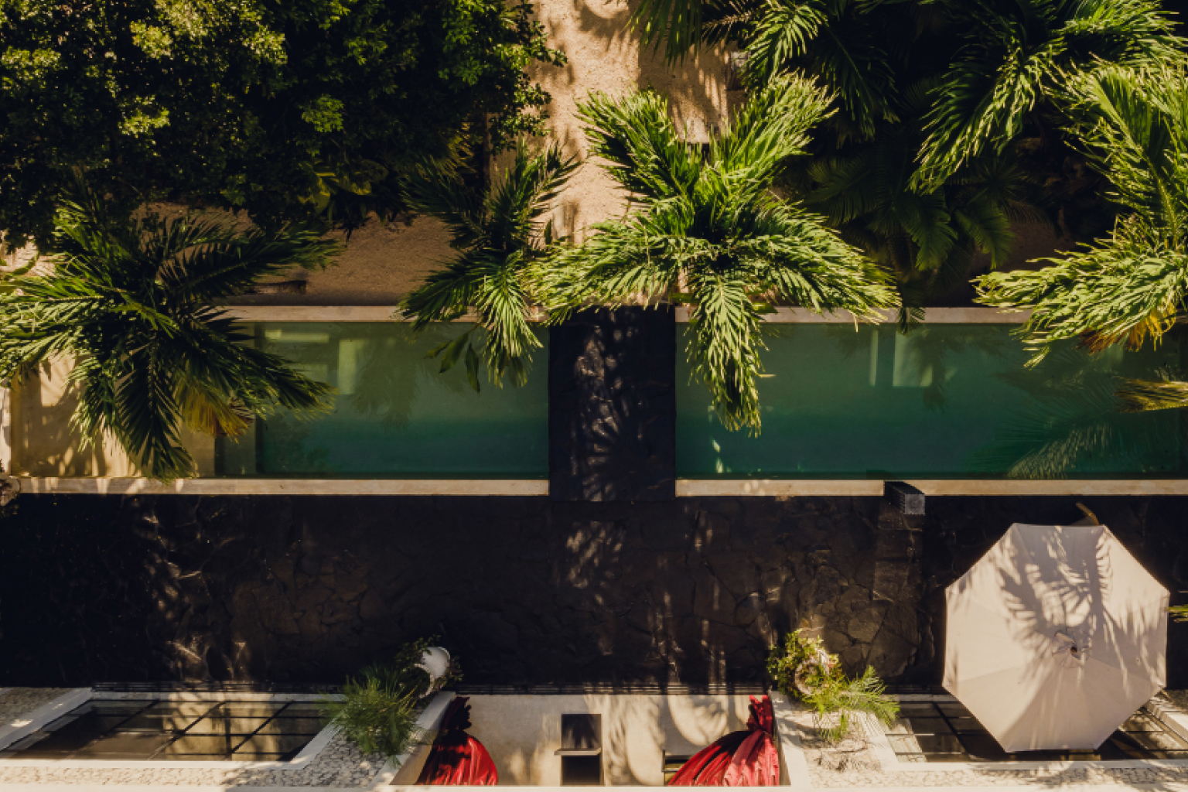
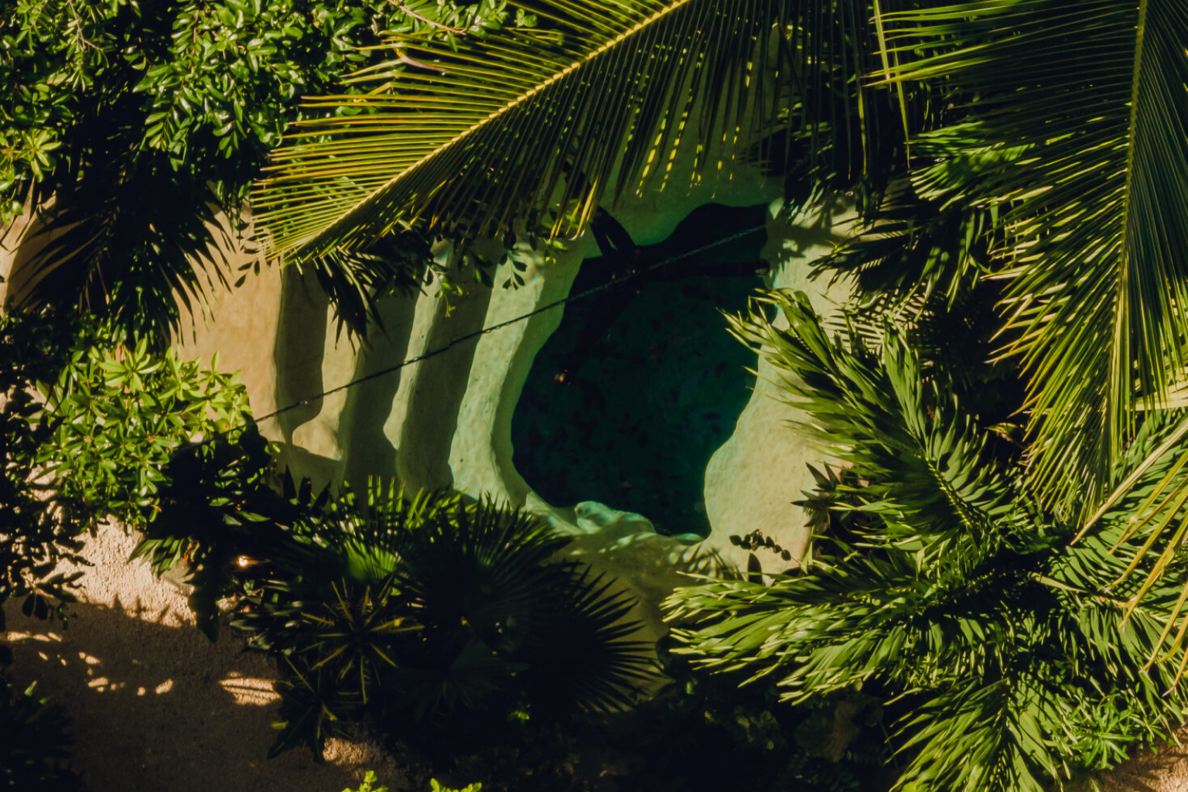
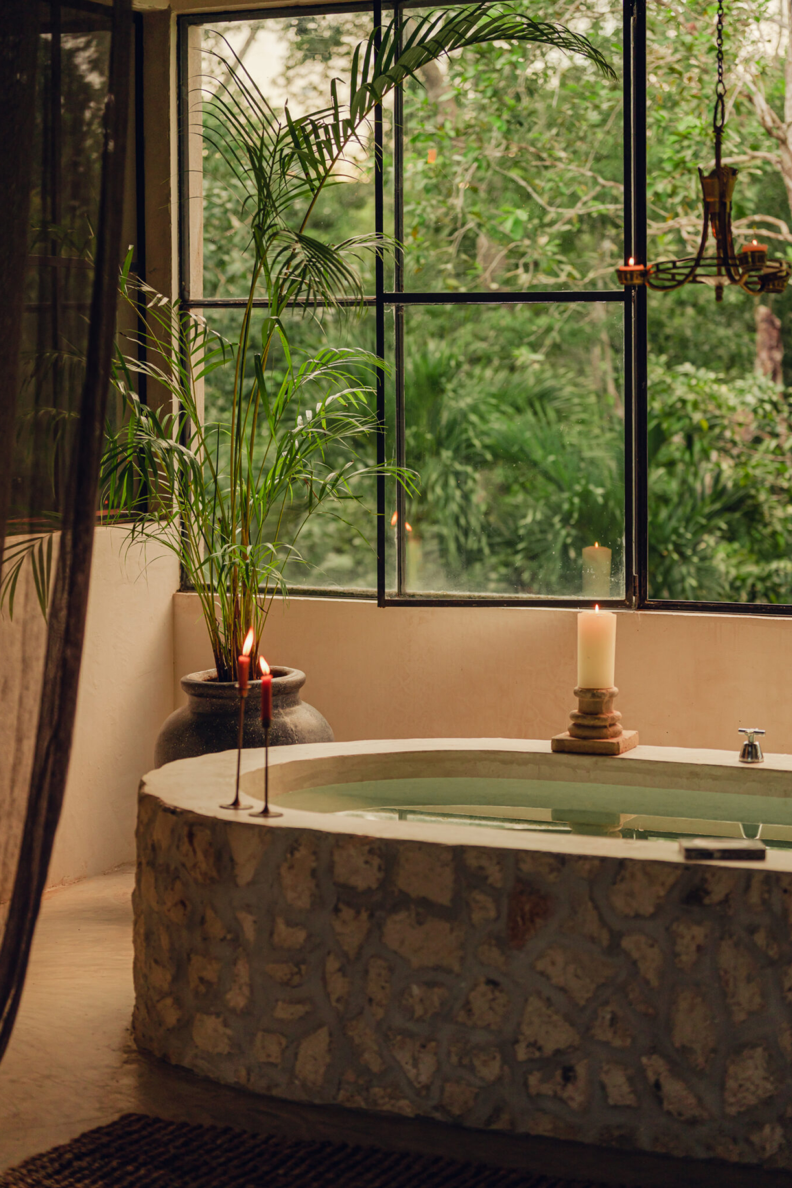
The primary focus of the remodeling was to redesign every corner of the house, balancing functionality with style. The house features a kitchen and a living room that connect to a spacious outdoor gallery, three rooms with en-suite bathrooms, outdoor spaces including showers and a pool, as well as an art studio, a natural cenote, a small lake, and a stunning terrace that overlooks a lush tropical jungle.
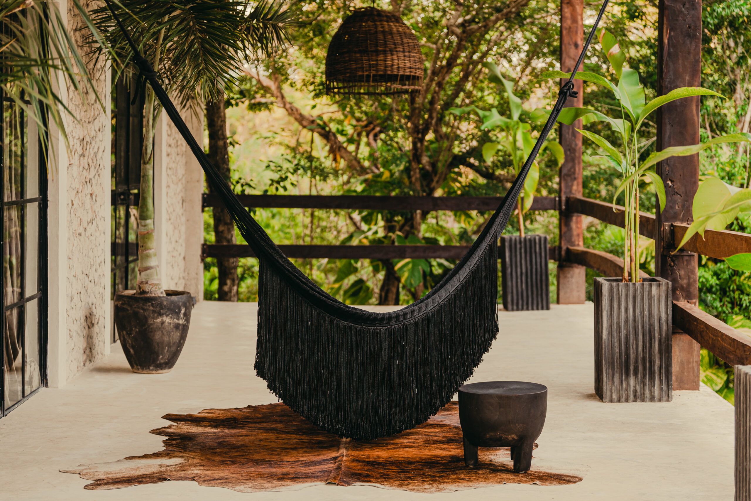
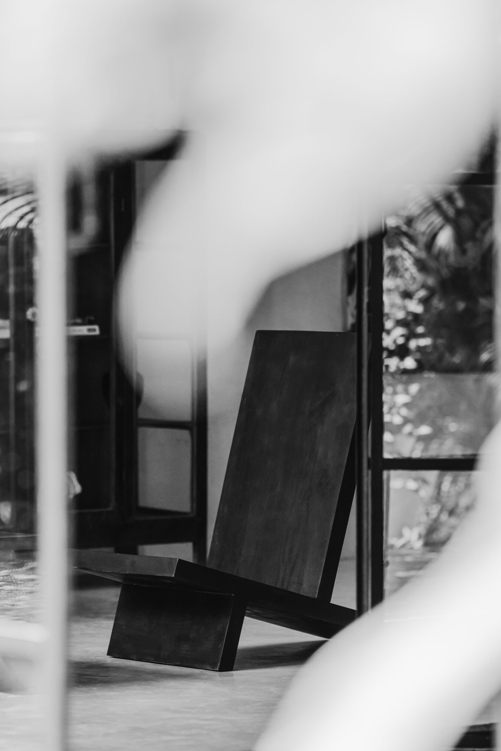
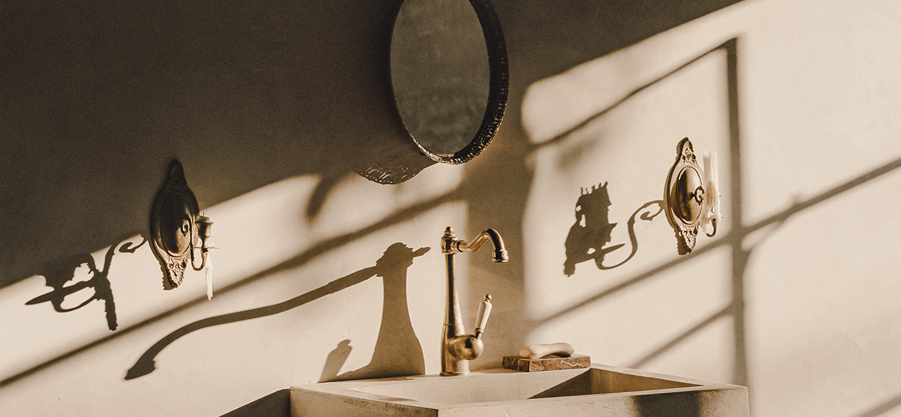
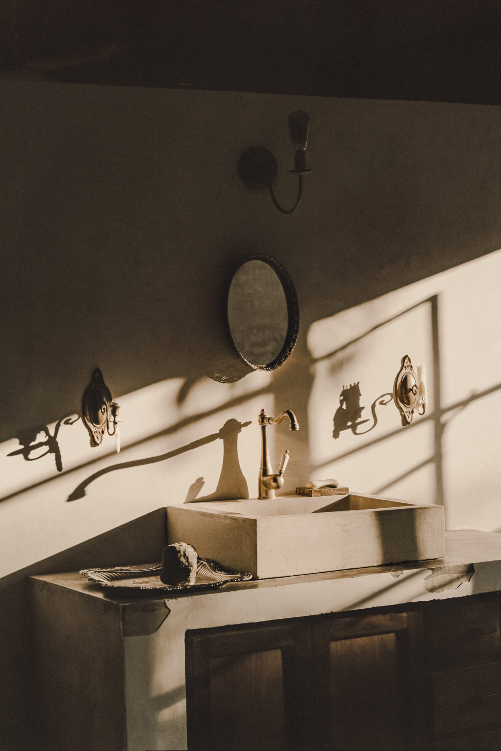
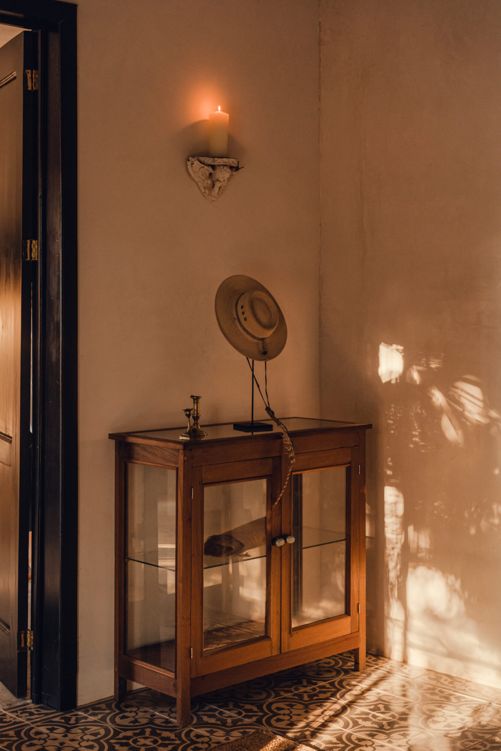
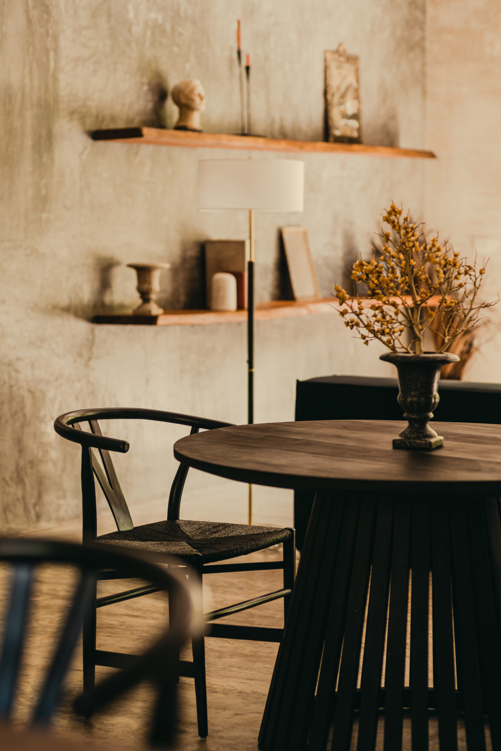
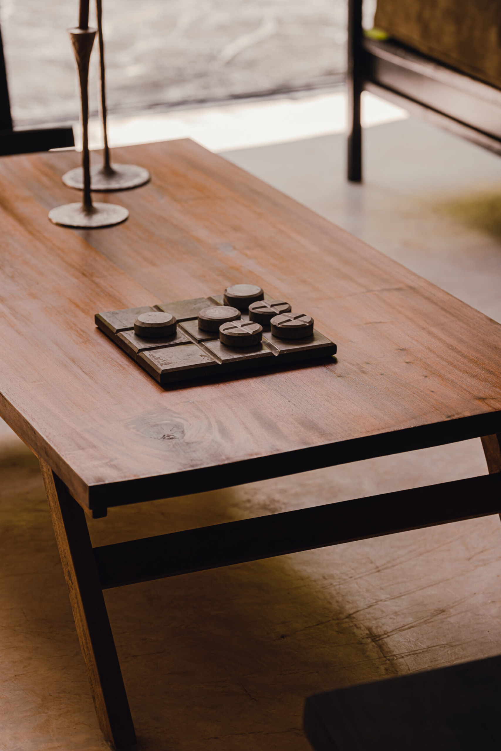
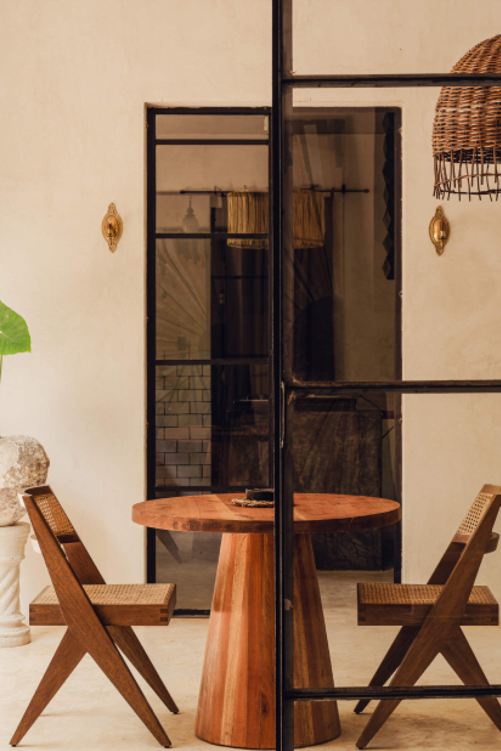
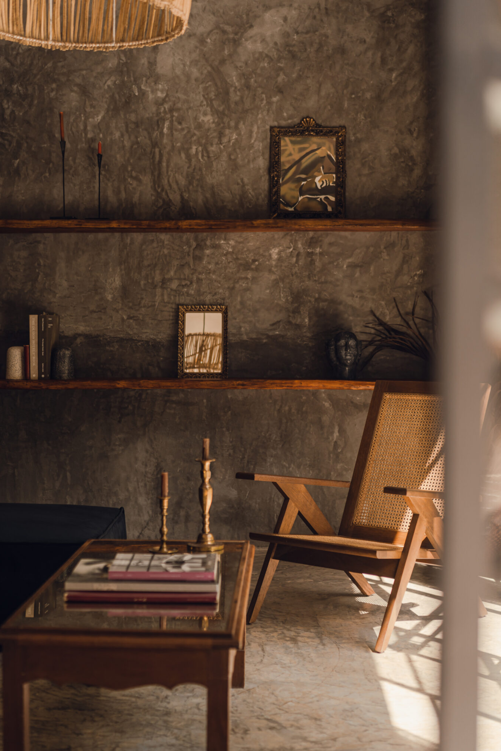
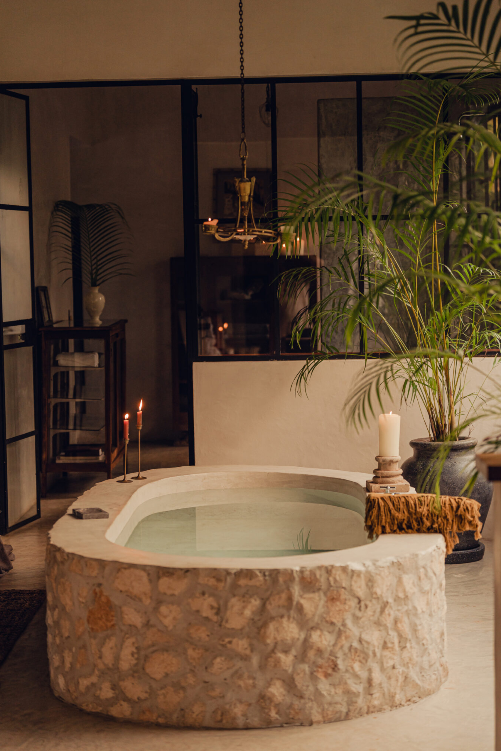
The transformation included the restoration of antique display cabinets in the kitchen and bathrooms, the incorporation of contemporary design furniture in the dining areas, and the selection of iconic pieces of furniture like Wish-bone chairs. The living room was adorned with a modular velvet sofa in black, complemented by a classic wicker armchair and an antique table with a centenary mirror.
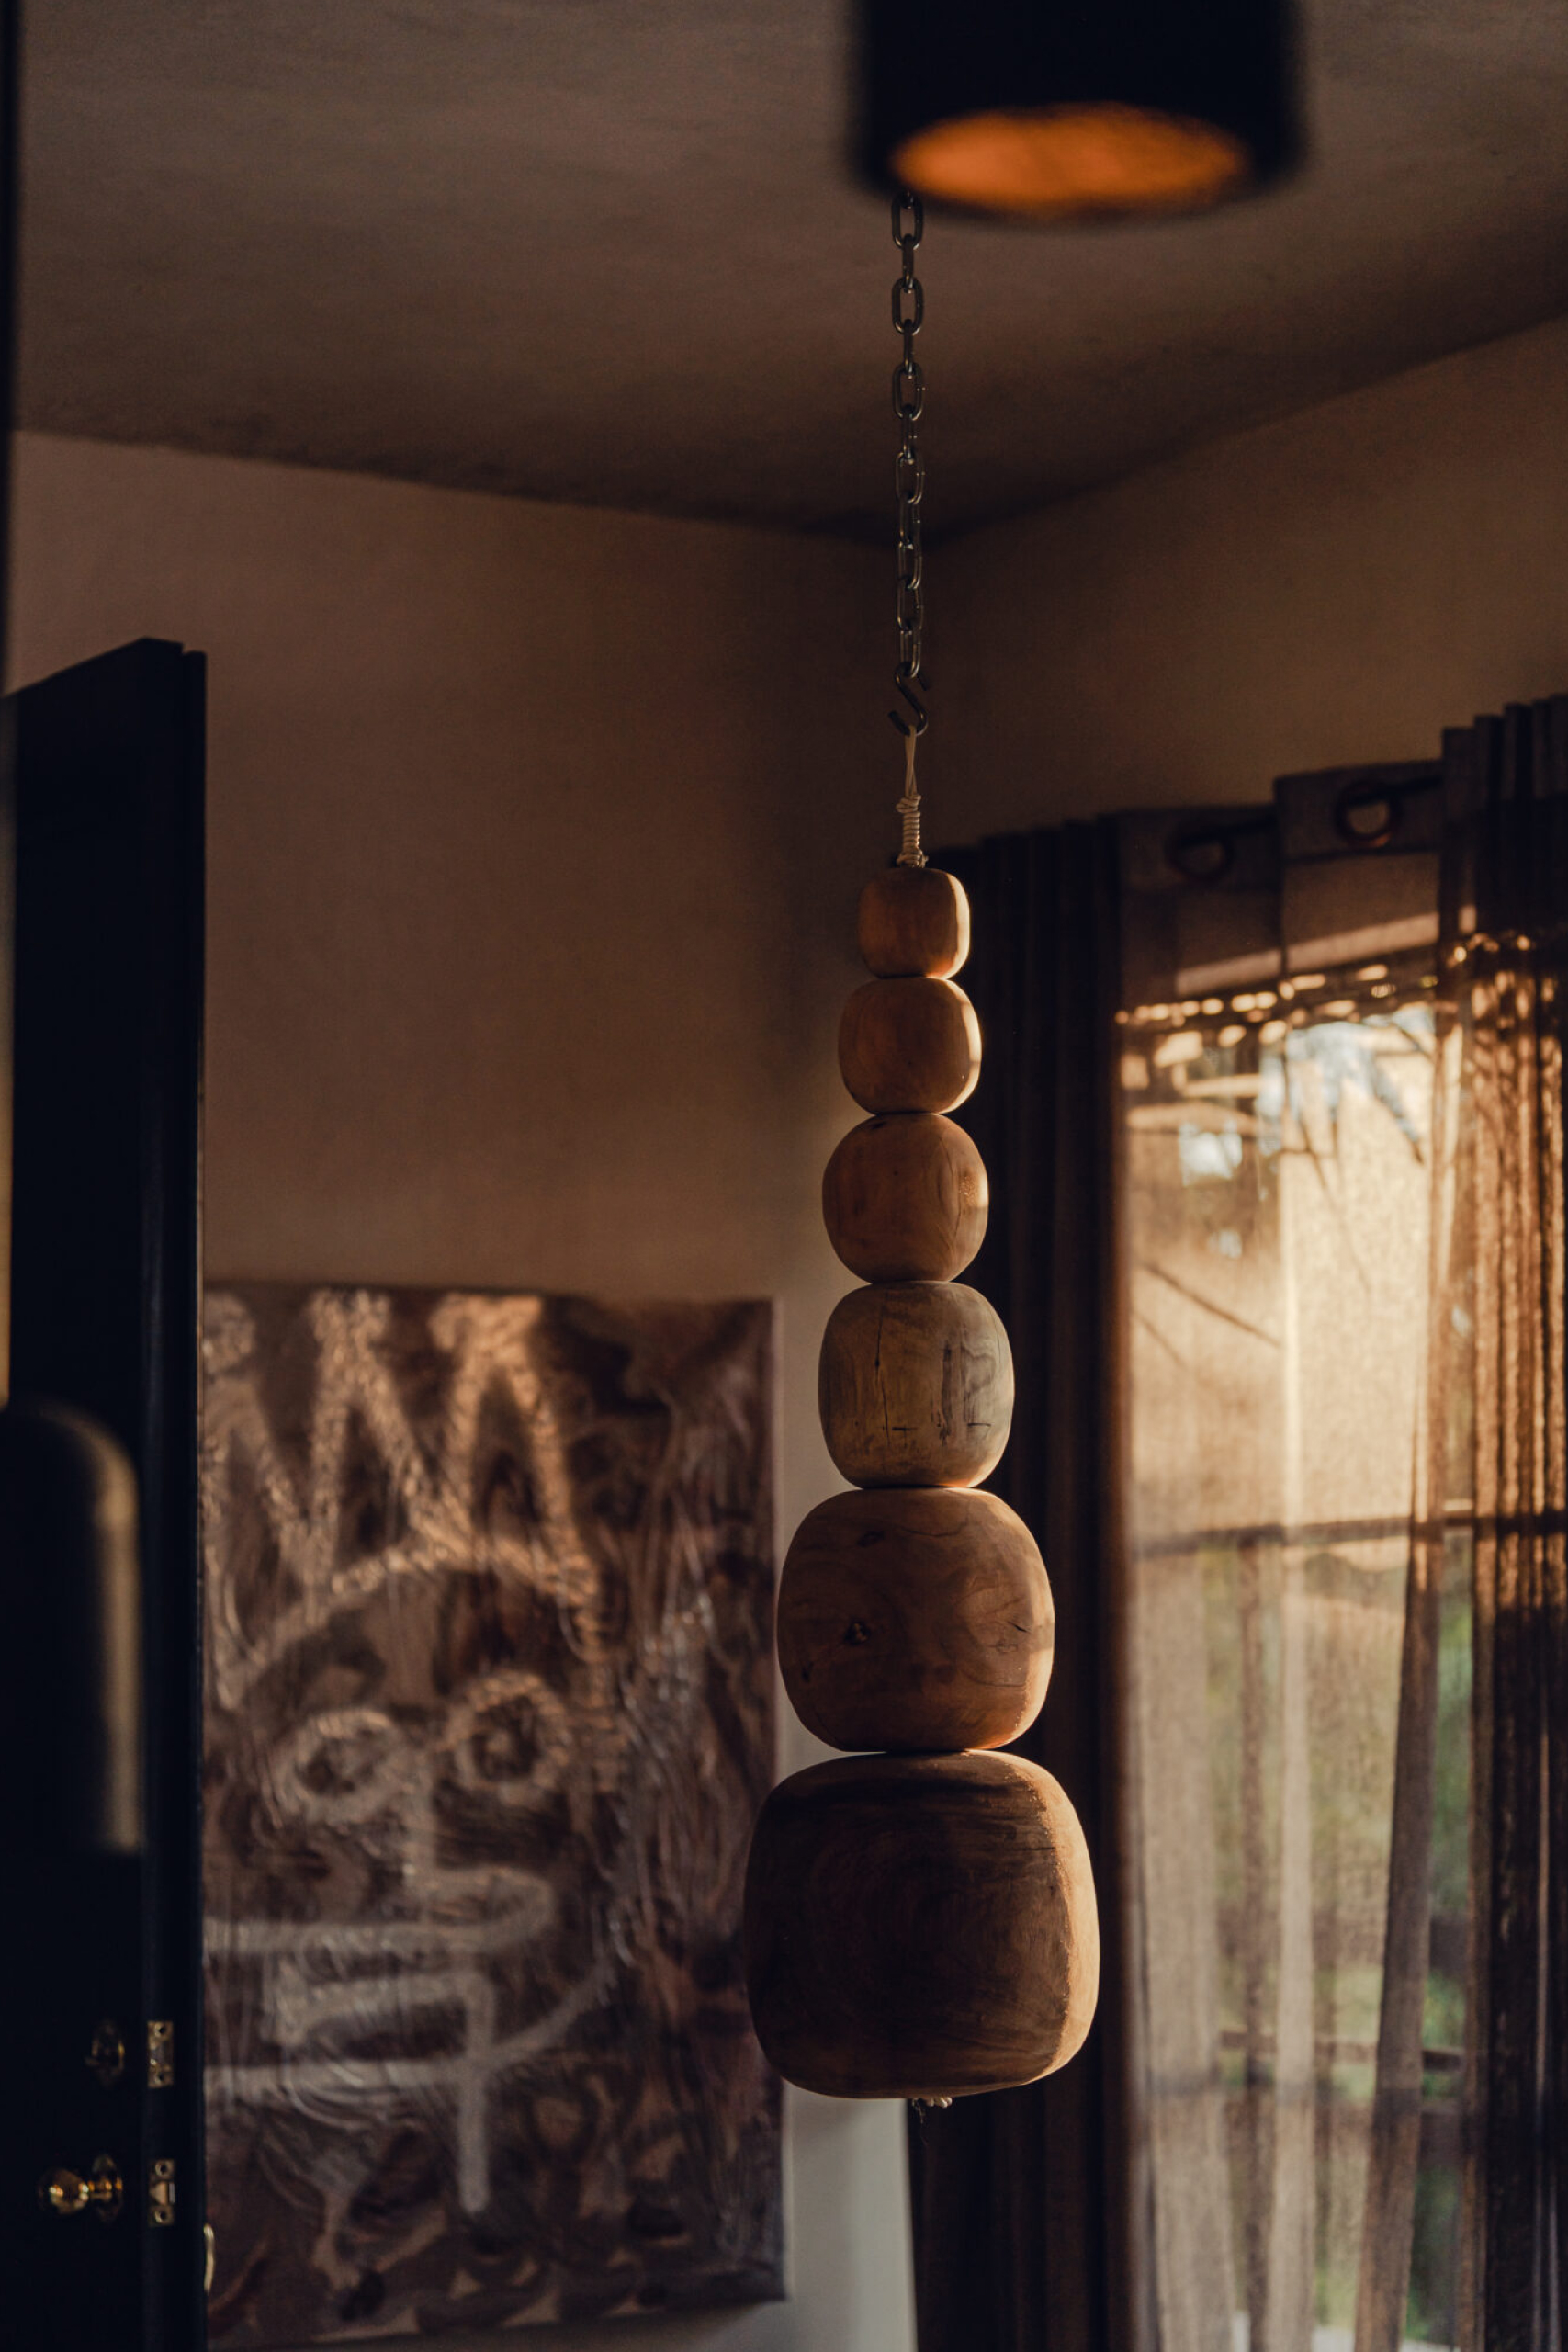
In the bedrooms, canopy beds and wrought iron coat racks were designed, adding a charming touch. Bedside tables with marble tops and vintage lamps completed the aesthetics. Luxurious details such as bronze chandeliers and crystal-laden lamps were elegantly distributed throughout the house, infusing a golden touch in every space.


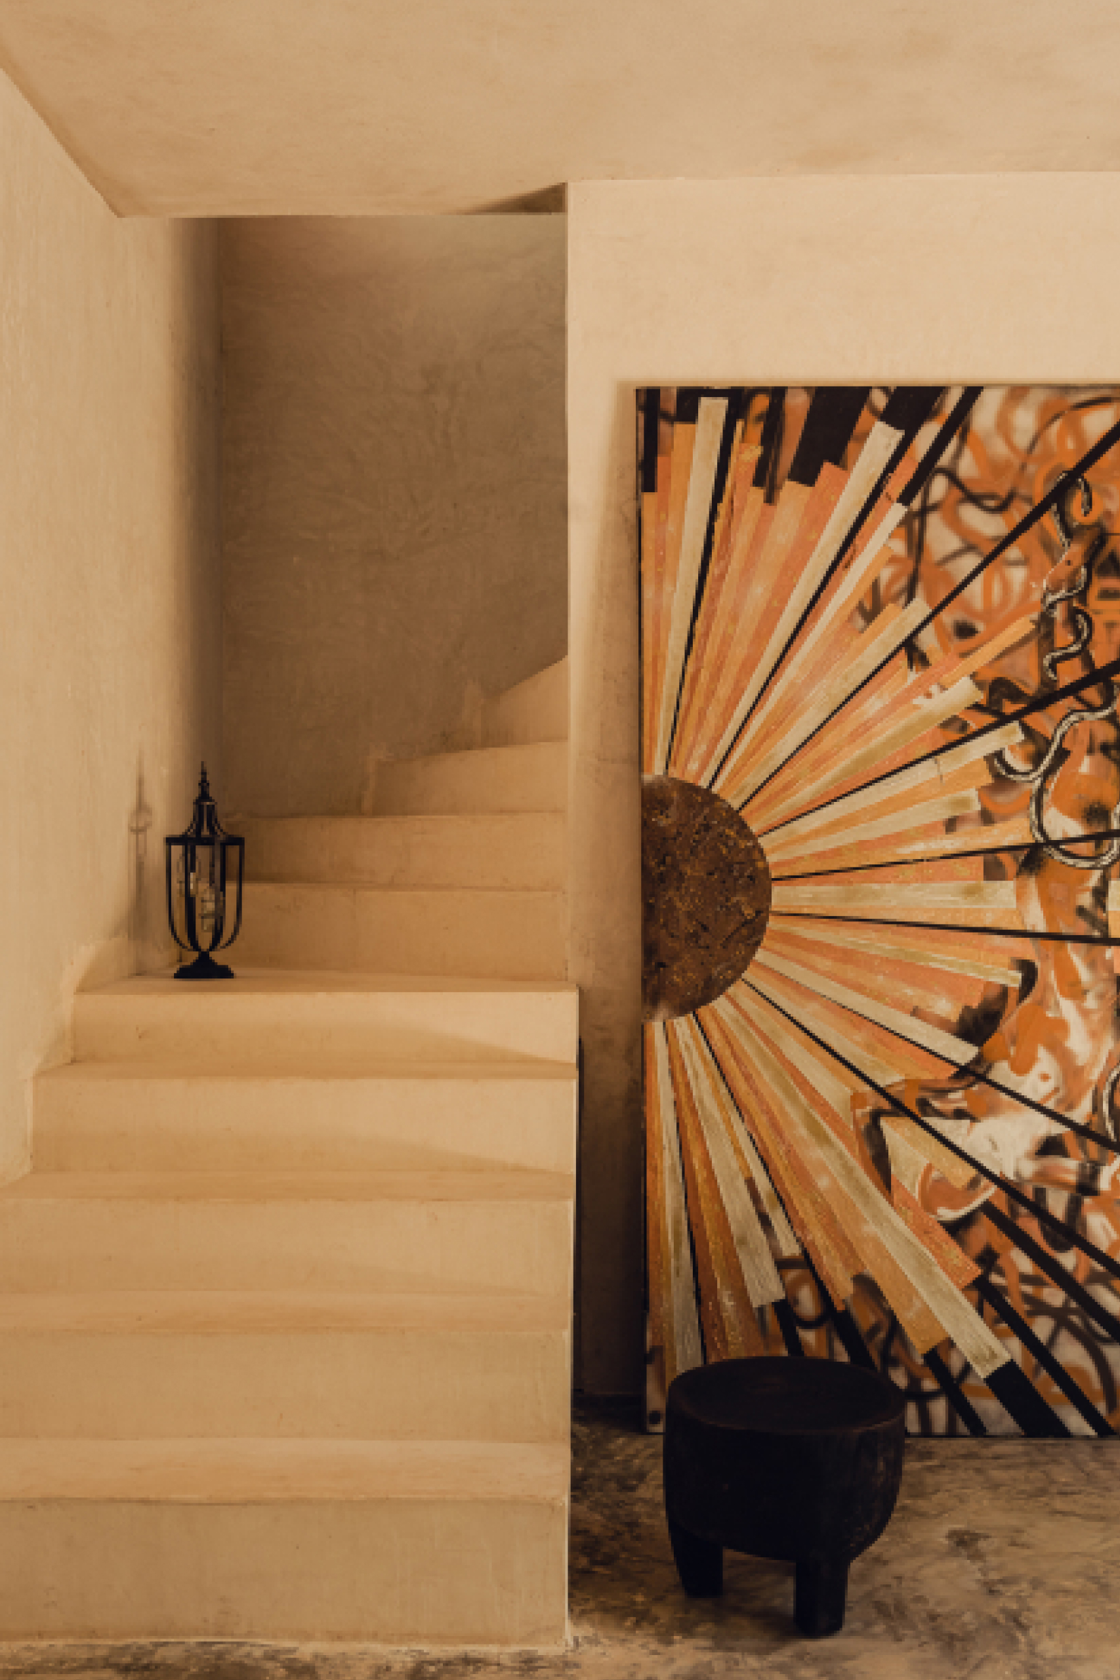
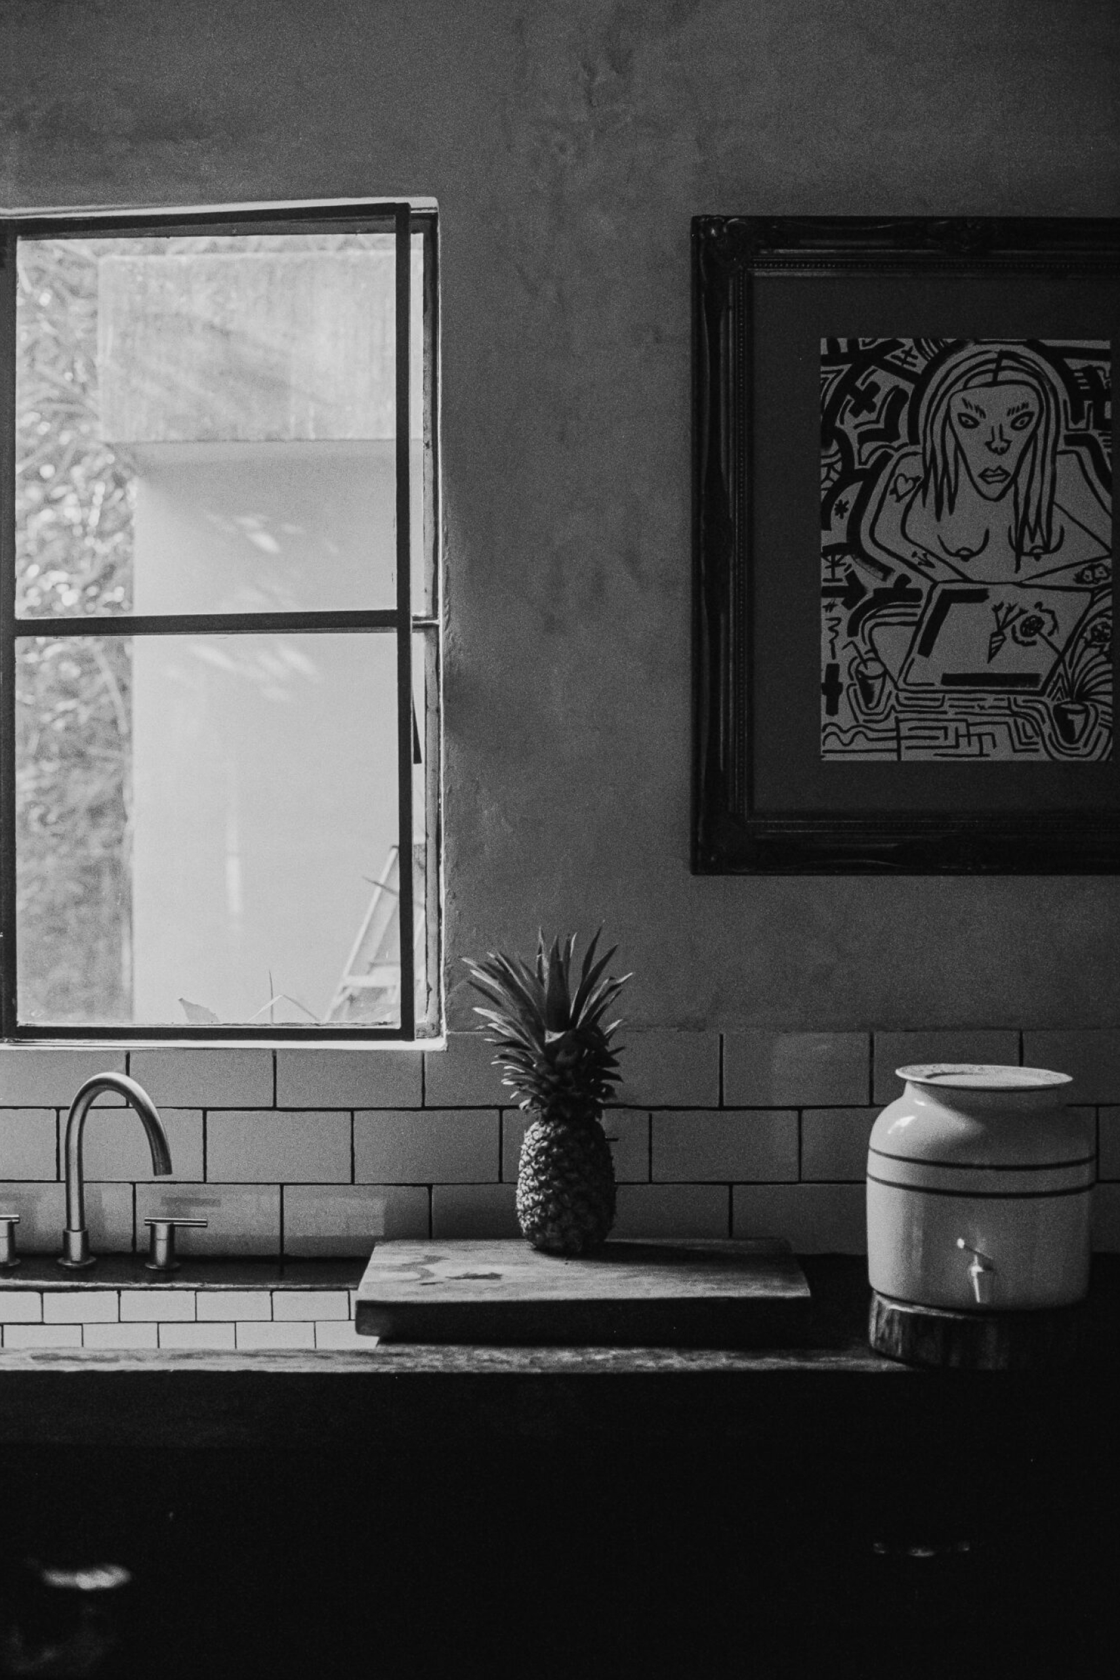


Inspired by Picasso’s home, it was transformed into a personal art gallery, displaying works from the owners’ collection both inside and outside. Casa Zapota is now a masterpiece that remarkably blends design and nature, reflecting the artistic personality of its owners.